Originally published by Sunday Times, Perth
22.11.2026
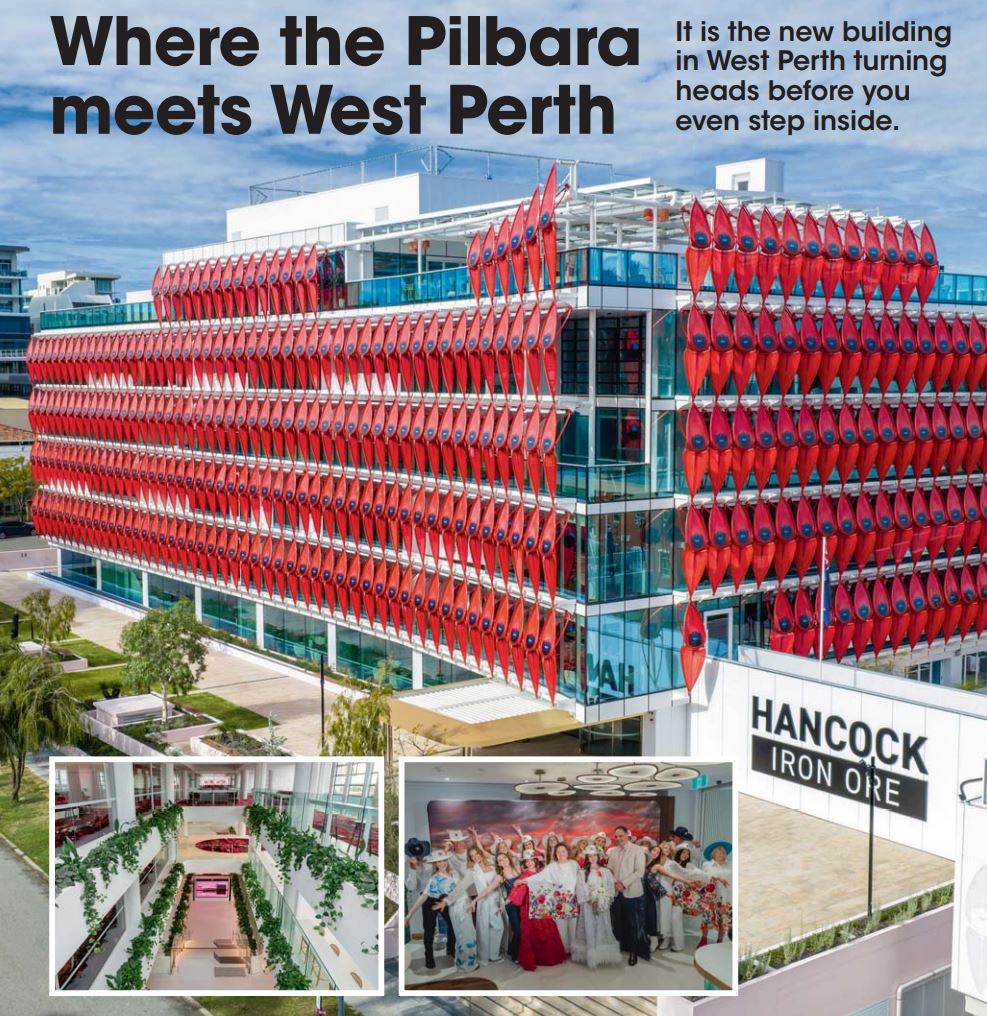
At the heart of Hancock Iron Ore’s new corporate headquarters is a world-first kinetic facade inspired by one of Australia’s most iconic native flowers, the Sturt Desert Pea.
The 430 individual Sturt Desert Pea sculptures, which clad the exterior of the Ord Street building, have been precision engineered to track the sun, so as daylight shifts across the building – just like a real flower – the elements tilt and turn, helping shade the building and maximising natural light.
At night, the facade lights up, commemorating special national days, worthwhile causes or special achievements by the company.
For Executive Chairman Mrs Gina Rinehart AO, the choice of flower is deeply personal. The Sturt Desert Pea was a favourite of her late mother Hope, admired for its ability to endure the harsh conditions of the Australian outback.
“It is a flower famous for its distinctive beauty in the Pilbara – a beauty almost out of place given its soft, fragile-looking petals,” Mrs Rinehart said.
“I will not forget my mother’s and my joy, spotting these carpets of red flowers every August school holidays. It is my mother’s and now my favourite outback flower.”
The exterior might be hard to miss, but step inside and the building is equally striking, with an environment unlike any conventional corporate office.
Incorporating innovative interior design and craftsmanship from renowned Italian architects Francesco Barberini and Nina Gunnell, the building has been specially designed to bring people together, combining natural materials, light, layers of greenery and thoughtfully crafted collaboration and breakout spaces with sophistication and functionality.
Mrs Rinehart, who next year celebrates 35 years at the helm of Australia’s most successful private company, was intimately involved in the design of the new headquarters, which is home to Hancock Iron Ore’s 600-strong Perth-based workforce.
Collaboration with Francesco and Nina began in 2024 at a dinner in Düsseldorf, following the Paris Olympic Games.
“During that evening, she told us about this ambitious undertaking,” Nina said. “Our collaboration began with a consultation on the aesthetics of the kinetic facade, whose appearance at that stage did not yet fully reflect Mrs Rinehart’s vision. From that initial involvement, the collaboration gradually expanded to include the design of the interior spaces.”
“From the outset, we understood Mrs Rinehart’s vision was to create a place that employees could feel proud of – an environment in which they could spend their working day with pleasure and feel genuinely at ease,” Nina said. “This became the essential meeting point between her vision and our design philosophy. We immediately recognised the interiors could not resemble a conventional corporate workplace.
“The strong and undoubtedly spectacular character of the exterior facade needed to continue inside the building through spaces that were equally distinctive, engaging and unexpected.”
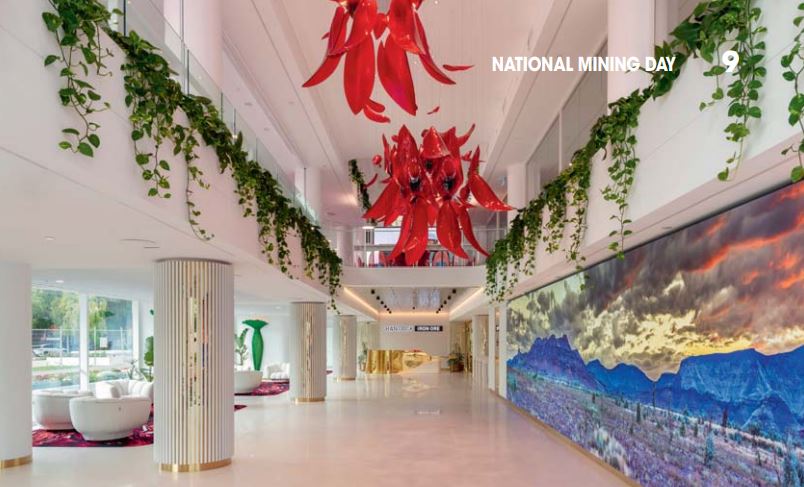
That bold architectural identity is on show as soon as you enter the lobby, where a 45sqm LED wall showcases stunning imagery and anamorphic graphics from across Western Australia. The screen draws on the same immersive technology used at major global installations, including the Sphere in Las Vegas, Seoul’s Nexen University and London’s Outernet.
A cafeteria, which could easily be mistaken for a European urban eatery, has been designed with custom seating, and green/turquoise tiles individually hand-crafted in Italy, while end-of-trip facilities feature generously sized individual ensuites with a laundry and dry-cleaning service.
The carpets are eye-catching, featuring patterns inspired by the banded iron formations of the Pilbara’s iron ore deposits. Open, collaborative work areas are fitted with ergonomic workstations sourced from Australian furniture supplier Desky, part owned by Sam Bjelke-Petersen.
Expansive atriums connect people visually and physically across multiple levels, allowing natural light and layers of greenery to flow seamlessly, encouraging movement and connection.
Outdoor gardens and terraces provide opportunities to step away from screens.
Another unique feature of the new headquarters is a dedicated Cat Room and adjoining Meow Terrace (exercise area) providing a temporary home for cats and kittens from Shenton Park’s Cat Haven.
The initiative builds on Mrs Rinehart’s generous support over many years to WA’s premier cat welfare shelter, with a staff Kittie Committee helping to care for and pamper the feline guests.
Mrs Rinehart was involved throughout and worked tirelessly from the first concept to the final details.
“Many areas of the project were developed in close collaboration with Mrs Rinehart, and this became one of the most rewarding aspects of the entire journey,” Nina said. “For an architect and designer, it is a rare privilege to work with a client and friend who is so deeply engaged in the creative process and genuinely interested in every detail of each artwork and bespoke element.”
“Mrs Rinehart also brought considerable experience and knowledge of different technologies, materials and production processes to the discussions. This allowed us to exchange ideas very openly and explore multiple solutions together until we arrived at the right one.”
“What made the experience so special was that she embraced that journey wholeheartedly and chose to embark on it together with us. That level of engagement, trust and creative exchange between client and designer is rare.”
The result is a workplace that reflects the scale of Hancock Iron Ore’s ambition while putting its people firmly at the heart of the design.
“When we set out to design, then rebuild, our new headquarters, I wanted the very best possible place for our much-valued people,” Mrs Rinehart said. “Extra thought has gone into every centimetre of our new headquarters, because we want people to walk through the doors each day, and feel special and have a sense of pride in their headquarters – not simply a building, but in being a part of the best mining company in Australia and our essential mining industry.
“Our new building is unique and a statement – we are a long-term WA company that operates world-class iron ore operations and where our people are valued. We work together to deliver innovation and excellence, taking pride in achieving great things, and we are proud of our contribution to WA and Australia.”
“The strong and undoubtedly spectacular character of the exterior facade needed to continue inside the building through spaces that were equally distinctive, engaging and unexpected.”